
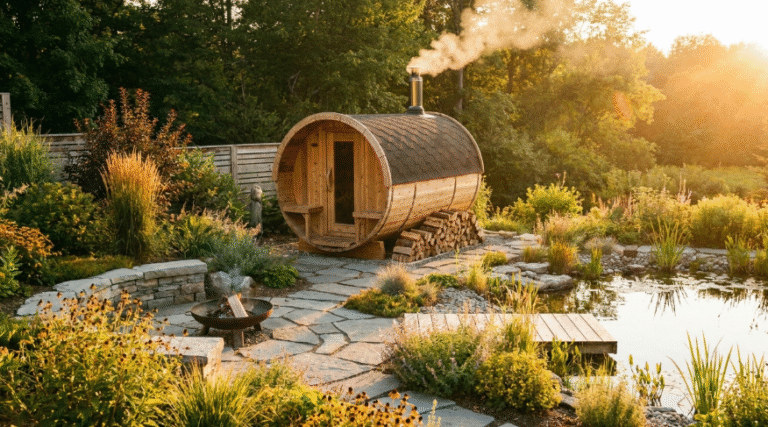
A barrel sauna install has three cost and planning centers: the electrical run to a dedicated 240-volt circuit if using an electric heater, a level foundation such as gravel, pavers, or poured concrete under the cradle, and code-driven clearances from fences, structures, and property lines. Budget $500 to $2,000 for electrical work depending on distance from the panel, $300 to $800 for a basic gravel or paver pad, and confirm at least a foot of manufacturer-required clearance plus whatever the local fire code adds for a combustible structure near a property line.
What Electrical Work Does a Barrel Sauna Heater Need?
Most electric barrel sauna heaters rated above roughly 4.5 kilowatts require a dedicated 240-volt circuit, which is not something a standard household outlet provides. This means running a new line from the breaker panel to the install site, sized correctly for the heater’s amperage draw, and typically terminating at a disconnect switch mounted within sight of the unit, which many local codes require for outdoor electrical equipment. A short run under 50 feet from an accessible panel is often a same-day job for a licensed electrician, while a longer run, or one that requires opening a wall or trenching under a walkway, adds both materials and labor. Getting a firm quote before ordering the barrel avoids discovering mid-project that the budget was set using the wrong assumption.
What Foundation Does the Cradle Actually Need?
A barrel sauna sits on a cradle, a set of pressure-treated skids or a steel base that cradles the curved bottom and keeps the staves off the ground. That cradle needs a level, well-draining surface underneath it, because an uneven base puts uneven stress on the staves and can cause the door to bind or the roof seams to gap over time. Compacted gravel is the most common budget option, usually a 4 to 6 inch bed tamped level, and it drains well since water passes straight through rather than pooling. Pavers or a poured concrete pad cost more but offer a fully rigid, long-term surface that resists shifting on soil that freezes and thaws seasonally. Either way, skipping a proper base and setting the cradle directly on grass or bare soil is the most common installation mistake, since the ground settles unevenly within the first year and undoes an otherwise correct setup.
How Much Clearance From Structures and Property Lines Is Required?
Two separate sets of rules apply here, and both need checking before the barrel arrives. Manufacturers typically specify a minimum foot of clearance on the non-door sides for airflow around the unit and access to the electrical disconnect. Separately, local fire and building codes often require greater clearance, sometimes 3 feet or more, between any structure with a heat source and a combustible fence, wall, or overhang, and many municipalities apply setback rules to accessory structures near a property line regardless of the heat source. These two clearance numbers are not the same thing, and satisfying the smaller manufacturer spec does not automatically satisfy the local code, so a quick call to the building department before finalizing placement is worth the time.
Does the Roof Need a Rain or Drainage Plan?
A barrel’s curved roof sheds water on its own without a membrane or shingle roof, which simplifies the install compared to a flat-roofed cabin, but it also means runoff concentrates along both long edges of the barrel rather than spreading evenly. Placing the unit so that runoff drains away from the foundation, a walkway, or a neighboring fence line, rather than pooling against the cradle, prevents standing water from wicking into the base staves over years of use. A slight grade in the gravel or paver base, sloping a half inch or so away from the barrel, handles this without any additional material cost.
Where Should You Compare Full Installation Requirements Before Buying?
Manufacturer installation guides differ enough between brands that comparing them before ordering is worth the time, particularly on required clearances, electrical specs, and whether a concrete pad is mandatory or merely recommended. It is reasonable to explore the range alongside other established sellers to see how each documents heater amperage, disconnect requirements, and foundation guidance, since a listing that is vague on these points often means the buyer ends up figuring it out with the electrician mid-install instead of ahead of time.
What Do Permits and Inspections Typically Add to the Timeline and Cost?
Where a permit is required, the fee itself is usually modest, often in the $50 to $200 range for a residential accessory structure or electrical permit, but the bigger cost is time, not money. Scheduling an inspection can add anywhere from a few days to a couple of weeks to the project timeline depending on how backed up the local building department is, and most jurisdictions require the electrical work to pass inspection before the circuit can be energized, which means the heater cannot be tested until that inspection clears. Planning the install around this reality, rather than assuming the sauna will be running the same weekend the electrician finishes the wiring, avoids unnecessary frustration. Some smaller, freestanding barrel saunas under a certain square footage are exempt from a structural permit even when the electrical work still needs one, so it is worth asking the building department specifically which parts of the project require sign-off rather than assuming the whole install needs a single permit.
Skipping a required permit to save the fee and the wait is a real risk beyond just the legal exposure. Unpermitted electrical work can complicate a home insurance claim if a problem ever traces back to that wiring, and it can surface as an issue during a future home sale inspection, sometimes requiring the work to be redone under permit at that point anyway. Handling it correctly the first time, even with the added wait, is usually the cheaper path in the long run.
Frequently Asked Questions
Does a barrel sauna need a permit? It depends on the municipality and whether the structure exceeds a certain size or uses a dedicated circuit. Check with the local building department before ordering.
How far can a barrel sauna heater circuit run from the panel? There is no fixed maximum, but cost rises with distance. Under 50 feet is usually straightforward; well beyond that, a subpanel near the sauna may be recommended.
What foundation works best for a barrel sauna? Compacted gravel with pressure-treated skids is the common budget option and drains well. A poured concrete pad or paver base costs more but stays level long-term.
How much clearance does a barrel sauna need from a fence or house? At least a foot for manufacturer airflow requirements, often 3 feet or more under local fire code near a combustible structure. Confirm both before placement.
References
- Cardiovascular and Other Health Benefits of Sauna Bathing: A Review of the Evidence, Mayo Clinic Proceedings, 2018
- Effects of heat and cold on health, with special reference to Finnish sauna bathing, American Journal of Physiology, 2018
- Clinical Effects of Regular Dry Sauna Bathing: A Systematic Review. Evidence-Based Complementary and Alternative Medicine, 2018. https://pubmed.ncbi.nlm.nih.gov/29849692/
By Dean Osgood